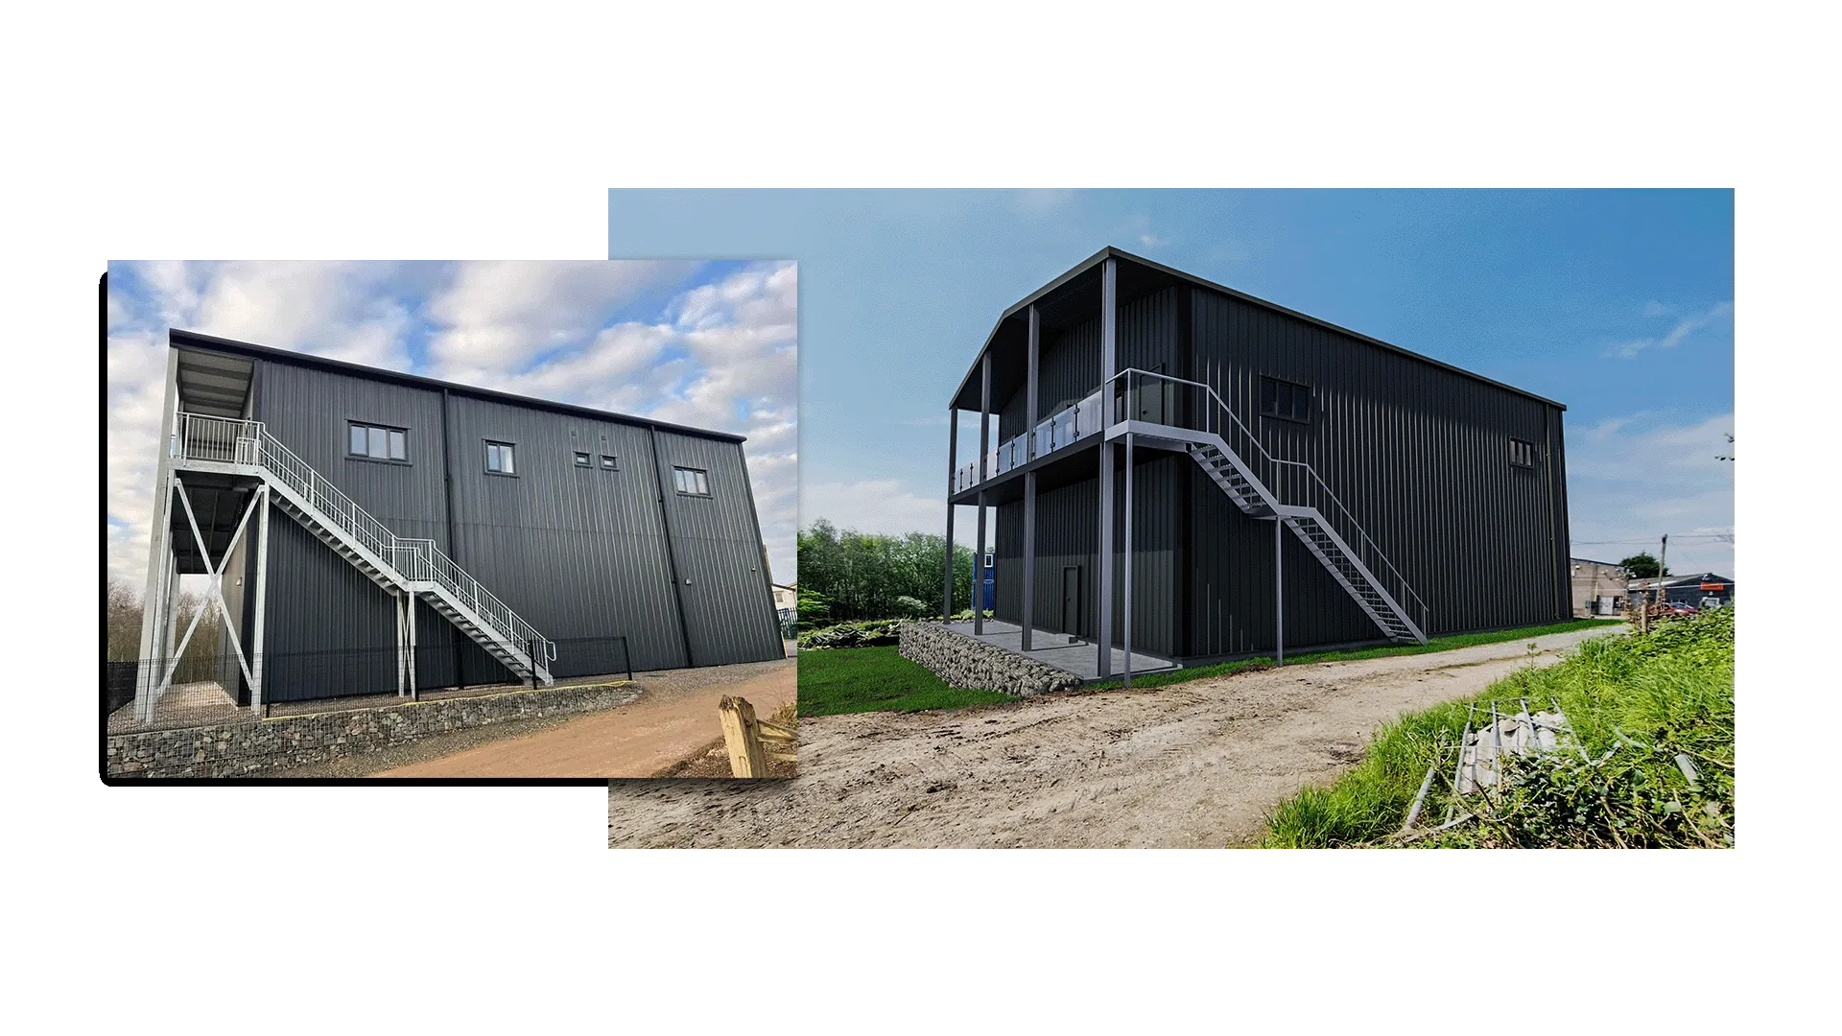
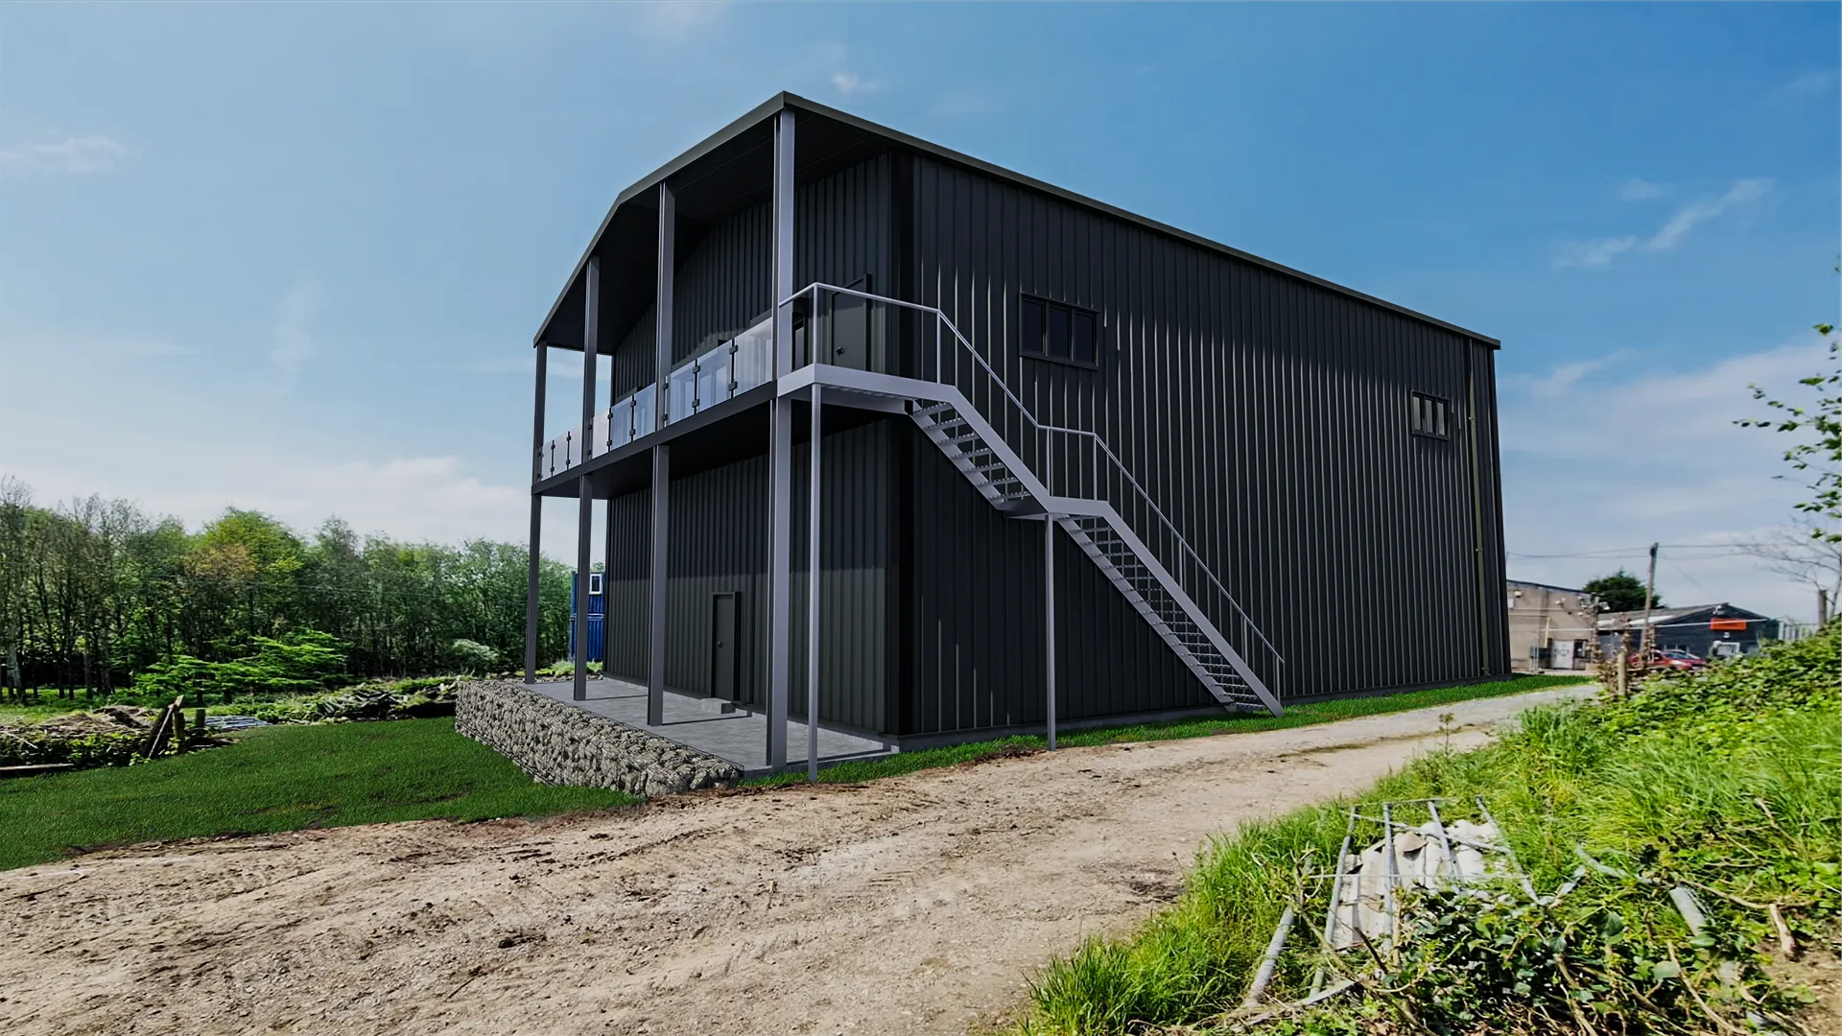
A two-storey steel building with an external staircase, from visualisation to the real structure.
The visualisations created in Blender are based on original plans and placed orders, allowing me to produce accurate representations of the final product. This helps clients visualise their projects more effectively. Since absolute precision isn’t always necessary, I take creative liberties to enhance the renders, making them more visually appealing while effectively showcasing the building’s intended use.