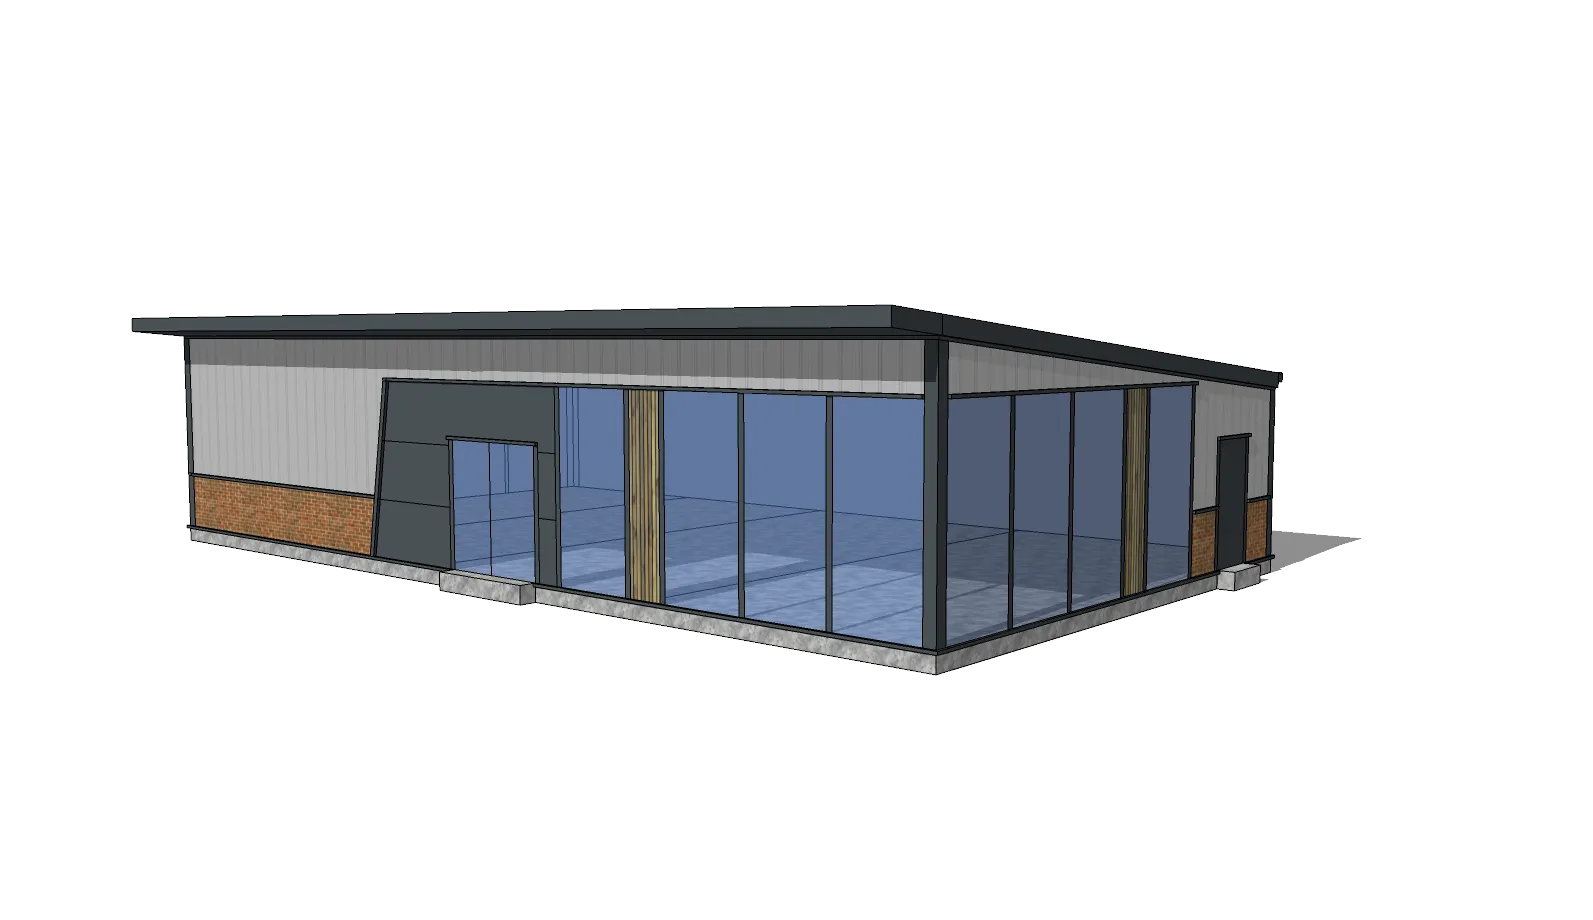
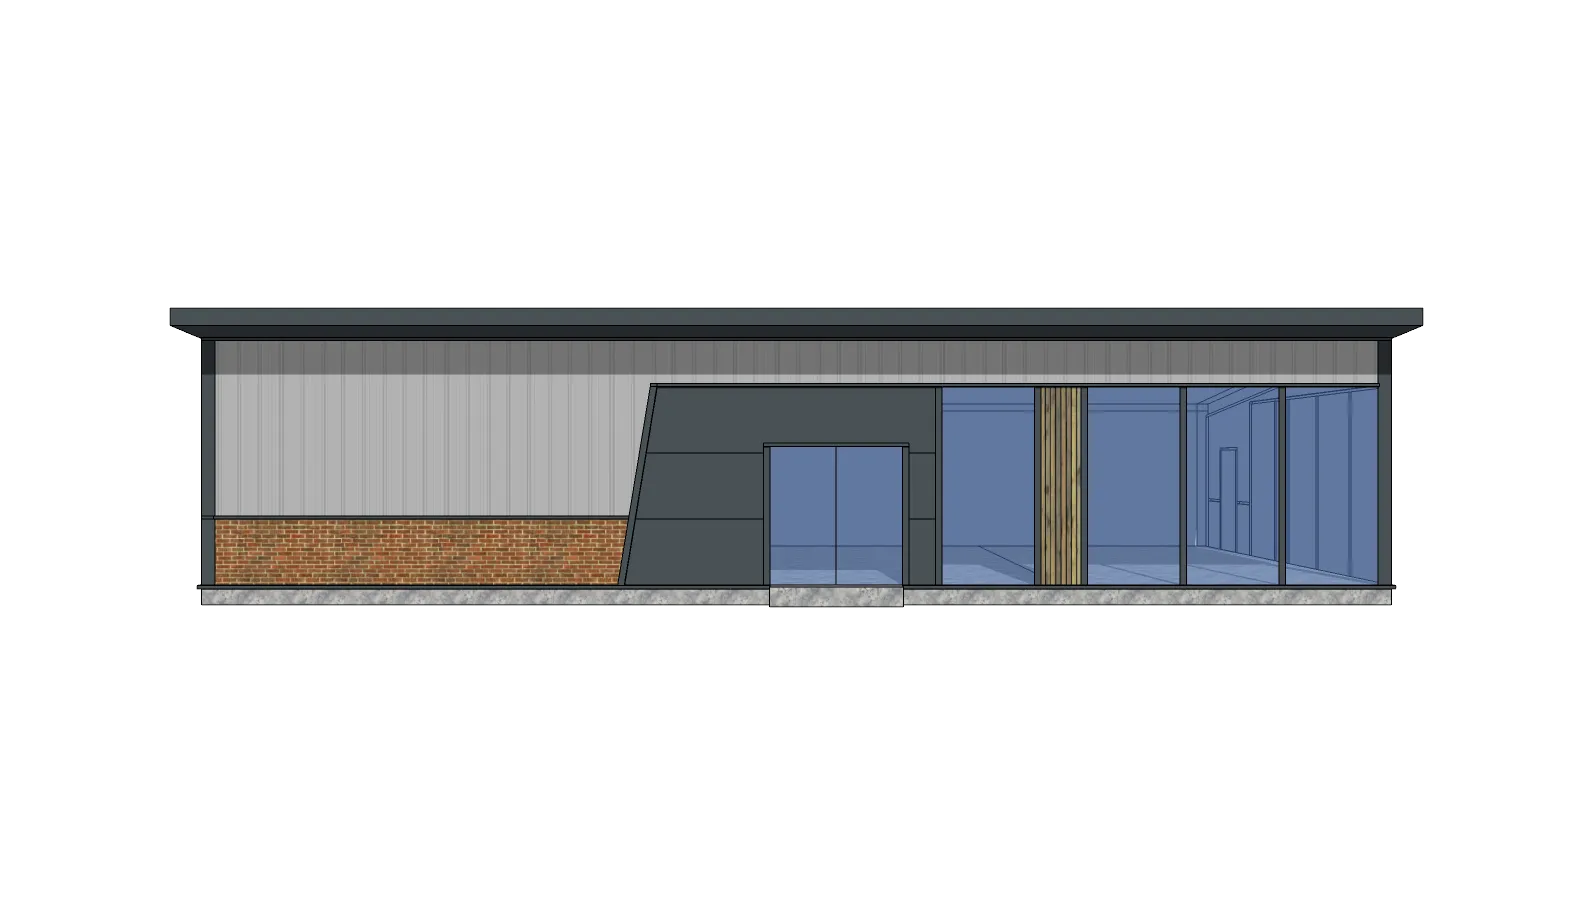
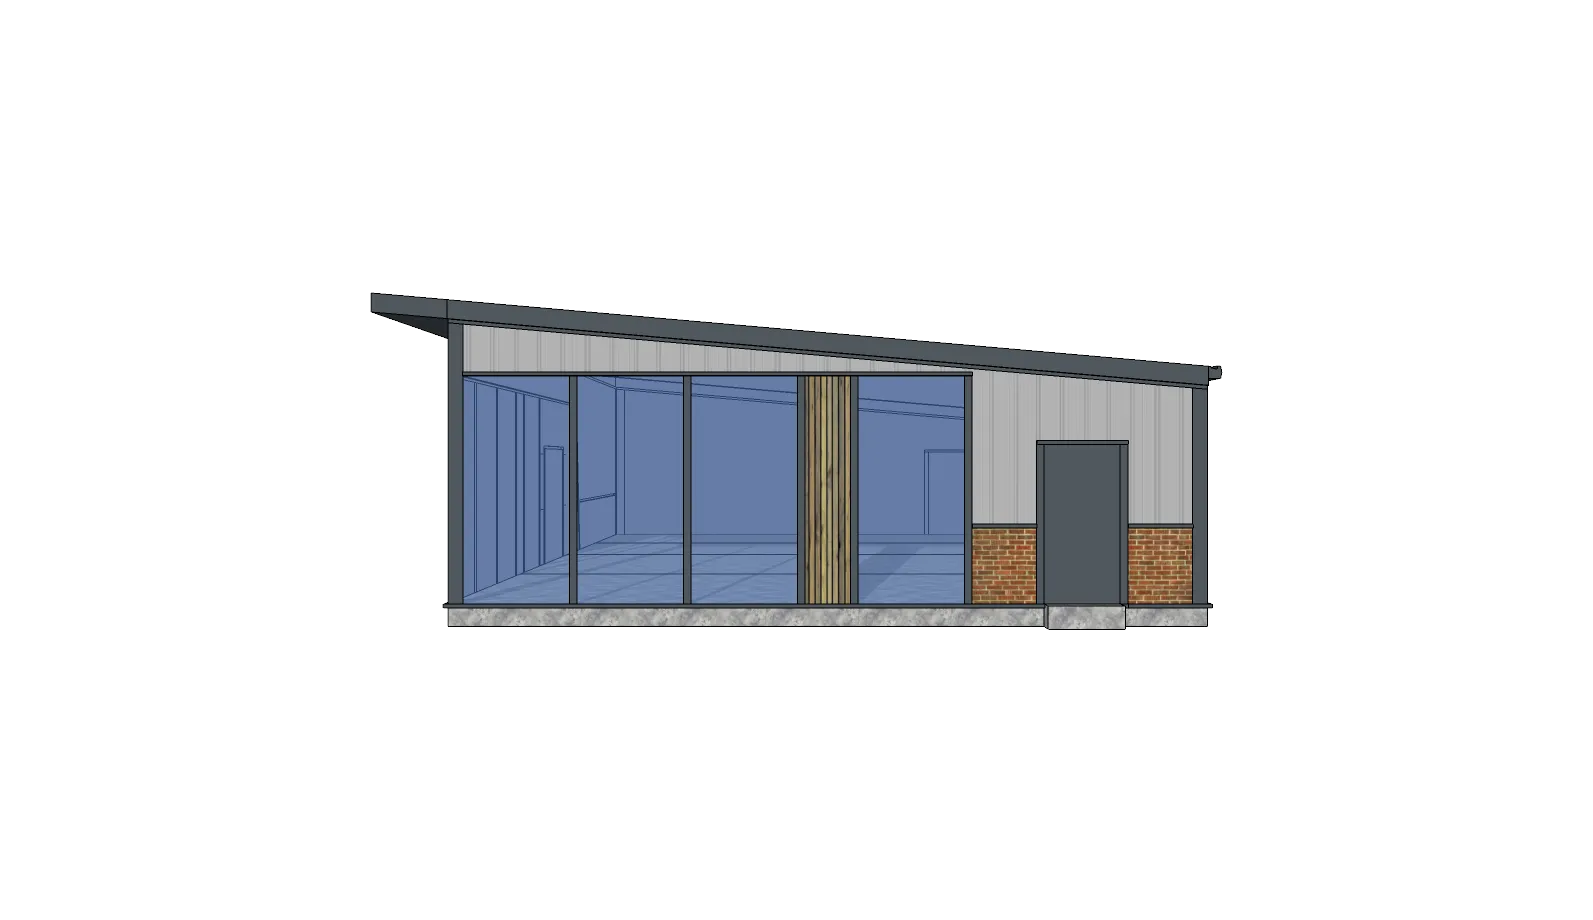
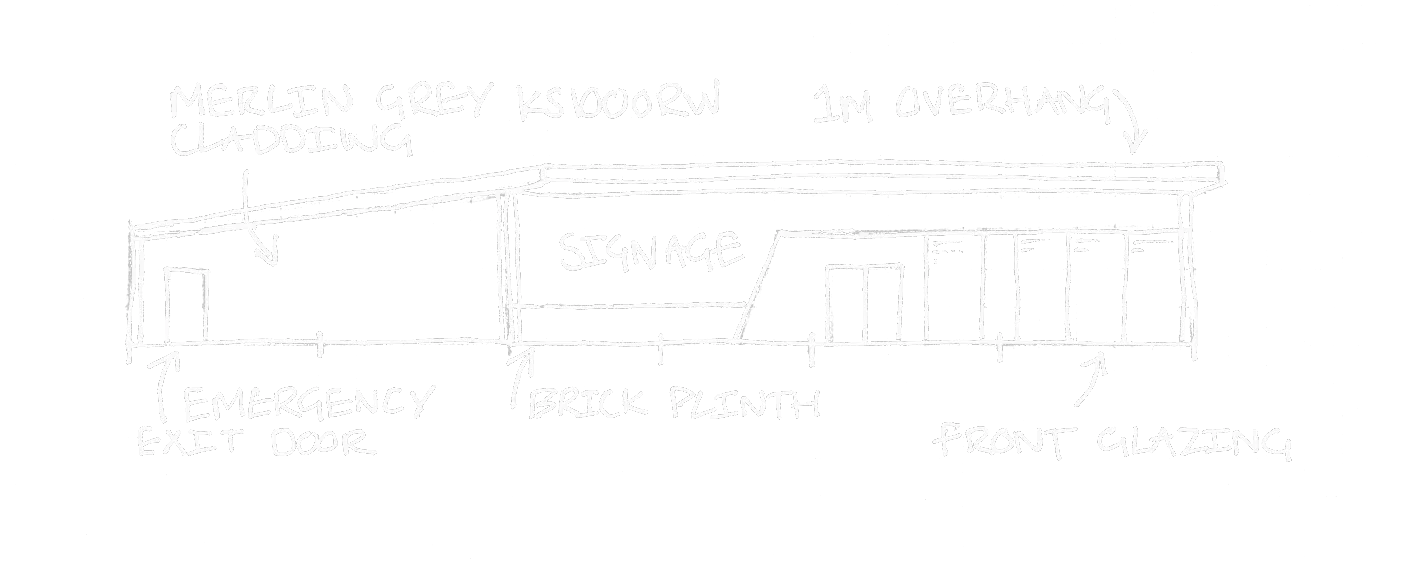
One building taken from a quick concept sketch, through 2D plans, to finished 3D renders.
Using Blender for high-quality 3D renders, SketchUp for quick mockups, and AutoCAD for precise 2D plans. Each finished product has its own uses, whether that’s to aid in planning, or to produce a detailed representation for estimating and quoting.
Concept sketch
2D plans

Renders